




 Photo: Roland zh (Roland Fischer), CC BY-SA 3.0 — via Wikimedia Commons View photos
Hallenstadion Seating Plan
Your seating map and chart (Sitzplan): where to sit, the best seats and the view from your seat
Hallenstadion in photos
2 outside · 4 inside the venue
Where to sit at Hallenstadion
The best seats at Hallenstadion are Parkett 1 Mitte, rows R01–R18 for the view. For value, choose Upper tier centre blocks, such as N2 or O2. For atmosphere, head to Floor standing (when the event uses the floor as standing space). Avoid Floor rear (Parkett 3) at standing concerts. Hallenstadion seats 11,200.
Parkett 1 Mitte, rows R01–R18
Parkett 1 is the floor block directly in front of the stage at end-stage concerts, the closest reserved seating in the house.
Full detail Best valueUpper tier centre blocks, such as N2 or O2
Central upper-tier seats keep a full view of the production at lower prices than the lower tier.
Full detail Best atmosphereFloor standing (when the event uses the floor as standing space)
Standing on the floor puts fans closest to the stage and in the middle of the crowd for an end-stage concert.
Full detail Where to avoidFloor rear (Parkett 3) at standing concerts
Far from the stage on a flat floor, with sightlines that depend on the crowd in front.
Full detailAbout Hallenstadion

The Hallenstadion is Zürich's historic indoor arena: a steep single bowl seating 11,200 for ice hockey, 12,000 for handball and up to 13,000 for concerts, with a maximum event capacity of around 15,000. Seating wraps the bowl in a lower tier (blocks with a 1 or 0 suffix, such as A1 or W0) and an upper tier (blocks with a 2 suffix, such as K2 or T2), with the floor split into Parkett 1, 2 and 3 for end-stage concerts. Its 2004-05 renovation brought modern concourses, hospitality areas and acoustics while keeping the intimate feel of a 1930s arena.
The Hallenstadion is a multi-purpose arena in the Oerlikon quarter of northern Zürich, designed by Bruno Giacometti and opened on 4 November 1939, when it was the largest sport and multi-purpose hall in Switzerland and, for more than a decade, the largest column-free hall in Europe. It was comprehensively renovated between 2004 and 2005 at a cost of 145 million francs. The venue was home to the ZSC Lions ice hockey club from 1950 until the team moved to the new Swiss Life Arena in 2022, and the StarLounge hospitality area, added in 2016, remains part of the venue's premium offer.
Hallenstadion seating plan
General seating reference for Hallenstadion. Check your selected event for its exact configuration.
Hallenstadion capacity and layouts
Hallenstadion has a capacity of about 11,200 seats. The number in use changes with the layout, so here is how each set-up works.
Ice hockey
The bowl closes around the rink, capacity 11,200, in the configuration used for decades by the ZSC Lions.
End-stage concert
The stage sits at one end with tiered seating around three sides and the floor split into Parkett 1, 2 and 3, up to 13,000 for concerts; some shows use the floor as standing space instead.
Handball and indoor sport
A 12,000-capacity court configuration with seating on all sides.
Seating levels explained
Lower tierBlocks with a 1 or 0 suffix, such as A1, F1 or W0
The seating ring closest to the floor, continuous for hockey and wrapping three sides at end-stage concerts.
Pros: Closest tiered seats to the stage or rink. Steep rake with clear views over the boards and standing areas.
Cons: Front rows behind the goals in hockey configurations have net-obstructed views at times.
Upper tierBlocks with a 2 suffix, such as K2, S2 or T2
A steep upper ring rising above the lower seating, with strong sightlines over the whole arena.
Pros: Elevated panoramic view. Cheaper than the lower tier.
Cons: High and set back from an end-stage performance.
FloorParkett 1, Parkett 2 and Parkett 3 (links/Mitte/rechts)
The central area is split into three seated blocks (Parkett 1, 2 and 3) for reserved-seating concerts, or used as standing space for the playing surface in sport and for some concerts.
Pros: Parkett 1, directly in front of the stage, is the closest reserved seating to the performer.
Cons: On events where the floor is standing, views from the back depend on the crowd in front.
StarLounge and suites
The hospitality area added in 2016, with a suite balcony and private boxes for VIP Package and suite-rental guests.
Pros: Separate entrance, guaranteed seating on the suite balcony, and food and drink included.
Cons: Sold only as part of a VIP or suite package, at a higher price than a standard ticket.
Best seats at Hallenstadion
Best overall view (concerts)
Parkett 1 Mitte, rows R01–R18
Parkett 1 is the floor block directly in front of the stage at end-stage concerts, the closest reserved seating in the house.
Best overall view (ice hockey)
Lower tier sideline blocks, such as F1/G1 or H1/I1
Sideline seats in the lower tier give the classic full-rink view, with the steep rake keeping play visible over the boards.
Best value
Upper tier centre blocks, such as N2 or O2
Central upper-tier seats keep a full view of the production at lower prices than the lower tier.
Best atmosphere
Floor standing (when the event uses the floor as standing space)
Standing on the floor puts fans closest to the stage and in the middle of the crowd for an end-stage concert.
Best premium
StarLounge suite balcony
StarLounge Package guests get a separate entrance, guaranteed suite-balcony seating and food and drink included in the price.
| For | Sections | Why |
|---|---|---|
| Best overall view (concerts) | Parkett 1 Mitte, rows R01–R18 | Parkett 1 is the floor block directly in front of the stage at end-stage concerts, the closest reserved seating in the house. |
| Best overall view (ice hockey) | Lower tier sideline blocks, such as F1/G1 or H1/I1 | Sideline seats in the lower tier give the classic full-rink view, with the steep rake keeping play visible over the boards. |
| Best value | Upper tier centre blocks, such as N2 or O2 | Central upper-tier seats keep a full view of the production at lower prices than the lower tier. |
| Best atmosphere | Floor standing (when the event uses the floor as standing space) | Standing on the floor puts fans closest to the stage and in the middle of the crowd for an end-stage concert. |
| Best premium | StarLounge suite balcony | StarLounge Package guests get a separate entrance, guaranteed suite-balcony seating and food and drink included in the price. |
Seats to avoid & obstructed views
Floor rear (Parkett 3) at standing concerts: Far from the stage on a flat floor, with sightlines that depend on the crowd in front.
Upper tier far corners: The most distant and angled seats in the arena.
Lower tier, front rows behind the goals (ice hockey): Views are obstructed by the protective netting at times.
Accessibility & companion seating
Both main entrances have separate access for wheelchair users and visitors with impaired mobility, leading into the fully wheelchair-accessible Level 0 foyer. Wheelchair spaces have a first-class view of the stage and include an additional space for an accompanying person, with disabled toilets nearby. Tickets for wheelchair spaces are booked directly through the event organiser; the ticketing team, or Ticketcorner on +41 44 316 77 88, can advise who to contact. Hallenstadion staff provide on-site assistance.
Where: Southeast and southwest sides of the Arena, accessible via the main entrances at ground level
Food & drink at Hallenstadion
Bars and around 19 take-away stands serve the corridors and foyer at every event, and on selected occasions the Hallenstadion's restaurants take table reservations for a meal before the show. Frontline, on level +1 of the Conference Center, is the largest full-service restaurant in the Canton of Zürich with up to 400 seats. Topline, on level +2, offers quieter dining reached via the VIP entrance, and the themed Sound and Vision restaurants each seat 100, mainly for groups of 50 or more. The Foyer Bar sits at the heart of the foyer near the two main entrances. Outside food and drink cannot be brought into the arena.
Outside food and drink is not permitted inside the arena; take-aways and the Foyer Bar accept both cash and cashless payment.
Worth seeking out
- Frontline: full-service restaurant, up to 400 seats
- Topline: quieter dining via the VIP entrance
- Sound and Vision: themed restaurants seating 100
- Foyer Bar by the main entrances
- Around 19 take-away stands in the corridors and foyer
Book with Event Escapes
Going to Hallenstadion? Tickets & hotels, sorted
The guide tells you where to sit — this is where you book it. Live-priced tickets and stays near the venue, all on Event Escapes.
Fixtures & tickets at Hallenstadion




All upcoming events at Hallenstadion
Placebo-Zurich, Switzerland
Wed, 4 Nov 2026 · Concerts
Pitbull-Zurich, Switzerland
Sun, 8 Nov 2026 · Concerts
Westlife-Zurich, Switzerland
Thu, 26 Nov 2026 · Concerts
Bryan Adams-Zurich, Switzerland
Fri, 27 Nov 2026 · Concerts
Muse-Zurich, Switzerland
Mon, 7 Dec 2026 · Concerts
Muse-Zurich, Switzerland
Tue, 8 Dec 2026 · Concerts
Hotels near Hallenstadion
All hotels & live prices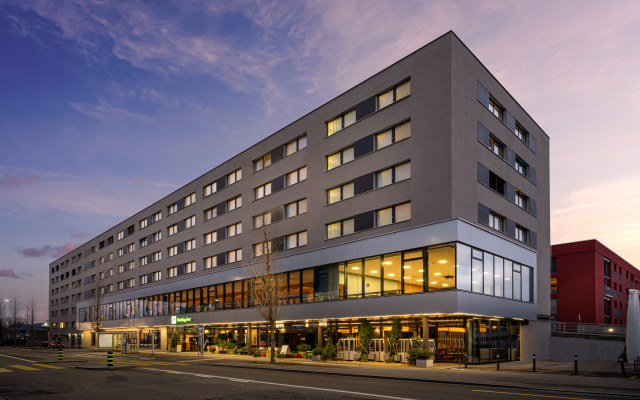 4-star
Holiday Inn Zurich - Messe by IHG
Zurich
See live prices 3-star
Swiss Star Oerlikon Center
Zurich
See live prices 3-star
Swiss Star Oerlikon Station
Zurich
See live prices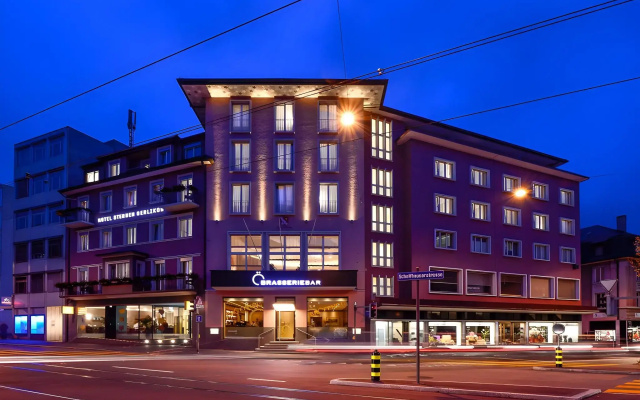 3-star
Hotel Sternen Oerlikon
Zurich
See live prices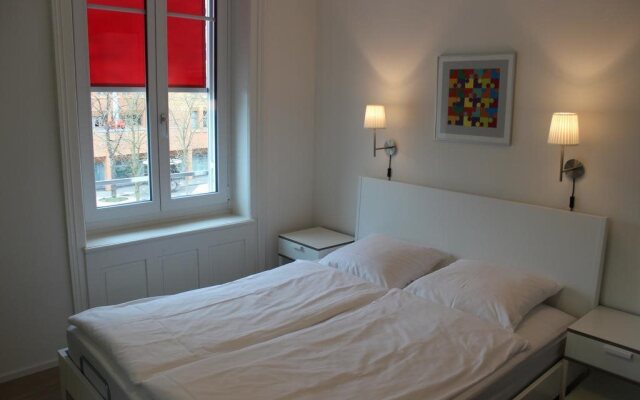 3-star
Swiss Star Welcome Home
Zurich
See live prices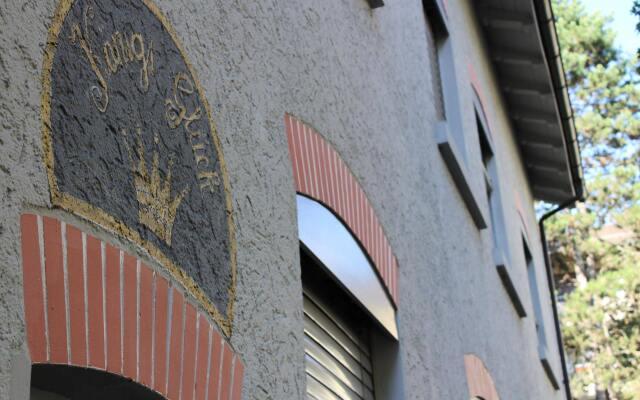 3-star
Swiss Star Oerlikon Inn
Zurich
See live pricesStays close to Hallenstadion, with availability checked when we built this guide. Tap a hotel for live prices on your dates.
Getting there
Transport
The arena stands at Wallisellenstrasse 45 in Oerlikon. From Zürich main station, S-Bahn lines S2, S6, S7, S8, S9, S14, S15, S16, S19 and S24 run to Oerlikon station in about seven minutes, and lines S2, S16 and S24 connect the airport in about four minutes. Trams 10 and 14 stop at Sternen Oerlikon and tram 11 at Messe/Hallenstadion; buses 61, 62 and 94 run from Oerlikon station. RailAway combined event-and-transport tickets are offered for selected events.
The area
The Hallenstadion sits beside the Messe Zürich exhibition centre in Oerlikon, about 4 km north of the city centre and 4.6 km from the airport. Oerlikon's station area has shops and restaurants, and central Zürich is a seven-minute train ride away.
Hallenstadion · Zürich, Switzerland
Hallenstadion parking
The closest car park to Hallenstadion is Parkplatz hallenstadion, 115 m away. Here are 6 car parks nearest the venue (Parkplätze), each marked with a blue P on the map above. On event days public transport is usually quicker than driving.
- Parkplatz hallenstadionSiewerdtstrasse 56, Zürich115 m
- OneparkHotel Holiday Inn Zürich Messe, Wallisellenstrasse 48, Zurich155 m
- Theater 11 parkingThurgauerstrasse 7, Zürich166 m
- Wallisellenstrasse 48 ParkingWallisellenstrasse 48, Zürich173 m
- Parking Theater 11Dörflistrasse 90, Zürich229 m
- Parking City Pop Siewerdtstrasse - SharePSiewerdtstrasse 75, Zürich265 m
Frequently asked questions
What are the best seats at the Hallenstadion?
For concerts, Parkett 1 Mitte, directly in front of the stage, is the closest reserved seating. For ice hockey, lower-tier sideline blocks give the classic full-rink view.
What are the cheapest seats at the Hallenstadion?
Upper tier blocks (those with a 2 suffix, such as N2 or O2) are generally the lowest-priced seats while still giving a full view of the production.
Is the floor at the Hallenstadion seated or standing?
It depends on the event: for many end-stage concerts the floor is reserved seating split into Parkett 1, 2 and 3, while other shows use it as standing space.
Is the Hallenstadion covered?
Yes. The Hallenstadion is a fully enclosed indoor arena, so every seat and the floor are under cover regardless of weather.
Is the Hallenstadion wheelchair accessible?
Yes. Both main entrances have separate wheelchair access into the fully accessible Level 0 foyer, and wheelchair spaces with a companion seat and nearby accessible toilets are provided; tickets for these spaces are booked through the event organiser.
How are the seats laid out at the Hallenstadion?
The bowl has a lower tier (blocks with a 1 or 0 suffix, such as A1 or W0) and an upper tier (blocks with a 2 suffix, such as K2 or T2) wrapping the arena, with the floor split into Parkett 1, 2 and 3 for end-stage concerts.
Does the Hallenstadion offer VIP or hospitality seating?
Yes, through the StarLounge Package, private design boxes for one-time suite rental, and the STUDIO room, all with a separate entrance and catering included.
Which seats are best for concerts at Hallenstadion?
The stage sits at one end with tiered seating around three sides and the floor split into Parkett 1, 2 and 3, up to 13,000 for concerts; some shows use the floor as standing space instead. For specific sections, aim for Parkett 1 Mitte, rows R01–R18 — Parkett 1 is the floor block directly in front of the stage at end-stage concerts, the closest reserved seating in the house.
How do section numbers work at Hallenstadion?
Section numbers at Hallenstadion follow the seating tiers. Lower tier: Blocks with a 1 or 0 suffix, such as A1, F1 or W0; Upper tier: Blocks with a 2 suffix, such as K2, S2 or T2; Floor: Parkett 1, Parkett 2 and Parkett 3 (links/Mitte/rechts).
Does Hallenstadion have a seating plan with seat numbers?
Yes. Hallenstadion's seating plan is split into numbered sections across its tiers (Lower tier Blocks with a 1 or 0 suffix, such as A1, F1 or W0; Upper tier Blocks with a 2 suffix, such as K2, S2 or T2; Floor Parkett 1, Parkett 2 and Parkett 3 (links/Mitte/rechts)), with individual seat numbers running within each section. Check the seating plan on this page or the official chart for exact seat numbers.
What is the view like from the seats at Hallenstadion?
The best views at Hallenstadion are from Parkett 1 Mitte, rows R01–R18 — Parkett 1 is the floor block directly in front of the stage at end-stage concerts, the closest reserved seating in the house. The weakest are Floor rear (Parkett 3) at standing concerts: Far from the stage on a flat floor, with sightlines that depend on the crowd in front. For a seat-by-seat view, see the view-from-seat photos and the seating plan for Hallenstadion.
How many seats does Hallenstadion have?
Hallenstadion has a capacity of about 11,200 seats, though the exact number in use varies by event configuration.
What are the stands at Hallenstadion?
Hallenstadion is made up of 4 main stands: Lower tier; Upper tier; Floor; StarLounge and suites.
What is the view like from the seats at Hallenstadion?
For the best view at Hallenstadion, aim for Parkett 1 Mitte, rows R01–R18 (Parkett 1 is the floor block directly in front of the stage at end-stage concerts, the closest reserved seating in the house.); Lower tier sideline blocks, such as F1/G1 or H1/I1 (Sideline seats in the lower tier give the classic full-rink view, with the steep rake keeping play visible over the boards.). The view is most restricted from Floor rear (Parkett 3) at standing concerts (Far from the stage on a flat floor, with sightlines that depend on the crowd in front.).
Where can I park at Hallenstadion?
Car parks near Hallenstadion include Parkplatz hallenstadion, Onepark, Theater 11 parking, Wallisellenstrasse 48 Parking and more. The closest is Parkplatz hallenstadion, about 115 m from the venue. On event days public transport is usually quicker than driving, so check the transport options too.
More seating guides
 Photo: Google Maps
The O2 Arena
London, England · Arena
Seating guide Photo: Google Maps
Co-op Live
Manchester, England · Arena
Seating guide Photo: Uber Arena / Google Maps
Uber Arena
Berlin, Germany · Arena
Seating guide Photo: SPCA663 Little B / Google Maps
Capital One Arena
Washington, D.C., USA · Arena
Seating guide Photo: Frank Schubert / Google Maps
Arena di Verona
Verona, Italy · Arena
Seating guide Photo: Daniel Albuquerque / Google Maps
P&J Live
Aberdeen, Scotland · Arena
Seating guidePopular seating guides
 Photo: NoUser / Google Maps
Wembley Stadium
London, England · Multi-sport stadium
Seating guide Photo: Steve White / Google Maps
Tottenham Hotspur Stadium
London, England · Football stadium
Seating guide Photo: Ebrahim Kahlawi Hassan Mohamed / Google Maps
Old Trafford
Manchester, England · Football stadium
Seating guide Photo: Priyanto Akhmad Solihin / Google Maps
Anfield
Liverpool, England · Football stadium
Seating guide Photo: Google Maps
Ibrox Stadium
Glasgow, Scotland · Football stadium
Seating guide Photo: Rakesh Singh / Google Maps
AO Arena
Manchester, England · Arena
Seating guideSources
- Hallenstadion — official public transport page
- Wikipedia — Hallenstadion
- VIP-Angebot — Hallenstadion (official)
- Gastronomy — Hallenstadion (official)
- Visitors with disabilities — Hallenstadion (official)
- Visitor info / FAQ — Hallenstadion (official)
- Geschichte (history) — Hallenstadion (official)
- Sektorenplan Hallenstadion (official seating plan)
Hero image: Roland zh (Roland Fischer), CC BY-SA 3.0 — via Wikimedia Commons