




 Photo: Ton Kramer / Google Maps View photos
Target Field Seating Chart
Your seating map and plan: where to sit, the best seats and the view from your seat
Target Field in photos
3 outside · 3 inside the venue
Where should you sit at Target Field?
The best seats at Target Field are Field sections 1 to 17 and 104 to 123 between the dugouts for the view. For value, choose Terrace Level infield 205 to 222. Avoid Top rows of the View Level in the corners (301 to 303, 325 to 327). Target Field seats 38,544, home of Minnesota Twins.
Field sections 1 to 17 and 104 to 123 between the dugouts
The closest infield views of the pitcher, batter and plays at every base.
Full detail Best valueTerrace Level infield 205 to 222
A full, elevated view of the field for much less than the Main Level.
Full detail Where to avoidTop rows of the View Level in the corners (301 to 303, 325 to 327)
The furthest seats from home plate.
Full detailAbout Target Field
Target Field is the home of the Minnesota Twins, with a seating capacity of 38,544. The Target Field seating map has five levels: the Main Level (field sections 1 to 17 and sections 101 to 140), the Club Level (lettered sections A to V, with the Thrivent Club in A to R), the Premier Suite Level, the Terrace Level (201 to 240) and the View Level (301 to 334). Sections are numbered clockwise from the right field foul pole. The best seats for baseball are the infield sections between the dugouts, including the UnitedHealthcare Champions Club (sections 7 to 10) behind home plate, while the Terrace and View Level infield sections are the best value. For concerts the field is covered and used for floor seating, and the layout changes by show.
Target Field opened on 12 April 2010, designed by Populous with Hammel, Green and Abrahamson on a tight downtown site about the size of Fenway Park's. It is clad in local Kasota limestone, has heated viewing areas and a large canopy over the top deck but no roof, and is built right onto Target Field Station, where the METRO Blue and Green light rail lines end. The lit Minnie and Paul sign in centre field shakes hands after every Twins home run.
Target Field seating chart
General seating reference for Target Field, also known as the Target Field seating map, seating plan or seat plan. Check your selected event for its exact configuration.
What is the Target Field seating capacity?
The Target Field seating capacity is about 38,544 seats. The number in use changes with the layout, so here is how each set-up works.
Baseball (Minnesota Twins)
Seating capacity of 38,544. Home plate is at the 7th Street and 6th Avenue corner of the site, with the Twins dugout on the first base side and the visitors dugout on the third base side. Standing room tickets can add more than 2,500 to the crowd, according to Wikipedia.
Concerts
The field is covered with Terraplas panels and used for floor seating, with the ballpark seats round it. Wikipedia records a crowd of more than 45,000 for P!nk on 10 August 2023. Layouts differ by show, so check the event's own Target Field concert seating chart.
Other events
Target Field has also hosted football, soccer and ice hockey, including the 2022 NHL Winter Classic, as well as the 2014 MLB All-Star Game.
What are the seating levels at Target Field?
Main Level field sections1-17
The rows closest to the field round the infield, from section 1 on the first base side past the Twins dugout (in front of sections 3 to 6), round home plate and past the visitors dugout (in front of 11 to 13) to section 17 on the third base side. Sections 7 to 10 behind home plate are the UnitedHealthcare Champions Club.
Pros: The closest seats to the players and the best infield views.
Cons: The highest prices; netting runs in front of these sections.
Main Level101-140
The lower bowl reached from the Main Concourse. Section 101 starts at the right field foul pole, 104 to 111 run down the first base side, 112 to 115 are behind home plate, 116 to 123 run down the third base side, 124 to 131 wrap the left field line and left field, 132 to 135 in centre field are the Universal Sports Auction Cove and 136 to 140 are in right field, with 139 and 140 in the Corona Right Field Patio.
Pros: A wide choice of angles and prices close to the field.
Cons: Outfield sections are a long way from home plate; some infield sections are behind netting.
Club LevelA-V
Lettered sections along the back of the lower bowl, starting with A on the first base side. Sections A to R are the Thrivent Club, with access to its club lounges, bars and dining. The Delta SKY360 Suite is on the club level in straightaway centre field.
Pros: Elevated infield views plus club amenities in the Thrivent Club.
Cons: Premium prices.
Premier Suite Level
Private suites between the Club Level and the Terrace Level, numbered clockwise from Suite 1 at the right field end. The Premier Suite Level is reached by elevators 9 to 12.
Pros: Private space with balcony seats and catering.
Cons: Sold as suite packages rather than single seats.
Terrace Level201-240
The front part of the upper deck, from 201 near the right field foul pole round to 228 in the left field corner, with the Home Plate Taproom in sections 213 to 216, the Treasure Island Home Run Deck View in left field (229 to 234) and right field seats at 237 to 240.
Pros: A higher, complete view of the field at lower prices than the Main Level.
Cons: Further from the action; outfield sections look back towards home plate from a distance.
View Level301-334
The top part of the upper deck behind the Terrace Level, from 301 in the right field corner round to 327 in the left field corner, plus the Treasure Island Home Run Deck Terrace in left field (329 to 334). The canopy above the top deck gives some cover.
Pros: The cheapest seats at Target Field, with skyline views.
Cons: The highest and furthest seats from the field.
Target Field view from your seat
Behind home plate
Field sections 7 to 10 (Champions Club), 112 to 115, Club G and H, Terrace 213 to 216, View 314 to 316The classic straight on view down the pitcher's line, with the whole field in front of you. Netting runs in front of the field and lower sections behind the plate.
Tip: The Home Plate Taproom in sections 213 to 216 gives the same line of sight from the upper deck.
First base side (Twins dugout)
Field sections 1 to 6, 104 to 111, Club A to F, Terrace 201 to 212, View 301 to 313Angled infield views along the first base line, near the Twins dugout in front of sections 3 to 6.
Tip: Sections nearer home plate keep the angle on the pitcher and batter.
Third base side (visitors dugout)
Field sections 11 to 17, 116 to 123, Club J to R, Terrace 217 to 224, View 317 to 324Angled infield views along the third base line, near the visitors dugout in front of sections 11 to 13, looking out towards right field and Target Plaza.
Tip: A good side to watch visiting players up close.
Left field line and corner
124 to 127, Club S to V, Terrace 225 to 228, View 325 to 327Seats down the left field line, looking across the field towards home plate at a sharper angle. The Carbliss Clubhouse, Budweiser Roof Deck and other social spaces are in the left field corner near section 127 and Gate 6.
Tip: Handy for Target Field Station at Gate 6 after the game.
Left field and Home Run Deck
128 to 131, Terrace 229 to 234 (Home Run Deck View), View 329 to 334 (Home Run Deck Terrace)Outfield seats looking back in at home plate, with a chance of catching a home run ball.
Tip: The Treasure Island Home Run Deck areas are a lively, cheaper way into the game.
Centre and right field
132 to 140 (Cove 132 to 135, Corona Right Field Patio 139 to 140), Terrace 237 to 240Outfield seats from centre field round to the right field foul pole, facing home plate from the far side of the field.
Tip: Right field sections are closest to Target Plaza and Gate 34.
How do Target Field seat numbers work?
The Twins' official rule is that section numbers start at the right field foul pole and run clockwise round the ballpark: Section 101 on the Main Level, Section A on the Club Level, Suite 1 on the Premier Suite Level, Section 201 on the Terrace Level and Section 301 on the View Level. The field level infield sections run from 1 on the first base side to 17 on the third base side. Within a row, lower seat numbers are on the right and higher numbers on the left as you face the field. Your ticket shows the section, row and seat.
Reading a ticket: Section 215, seat 4: the 2 means the Terrace Level, the lower part of the upper deck. Section 215 is behind home plate in the Home Plate Taproom area, and a low seat number such as 4 puts you towards the right hand end of the row as you look out at the field.
Target Field floor plan for concerts
For stadium concerts the grass is covered with Terraplas panels and the field is used for floor seating or standing in front of the stage, with the ballpark seats round it. Target Field's biggest crowd is more than 45,000, for P!nk on 10 August 2023. Stage position and the sections on sale change by show, so always check the concert seating chart on your ticket page.
The floor: The field is covered with Terraplas panels, which spread the weight and let the grass breathe.
Smaller events have used only part of the bowl: the Skyline Music Festival sold just the seats round third base in an amphitheatre style layout, with views of the Minneapolis skyline.
What are the best seats at Target Field?
Best overall (baseball)
Field sections 1 to 17 and 104 to 123 between the dugouts
The closest infield views of the pitcher, batter and plays at every base.
Best premium
UnitedHealthcare Champions Club (sections 7 to 10)
Seats right behind home plate with complimentary food and drink (except liquor and premium beer and wine), in-seat service and a private entrance.
Best club seats
Thrivent Club (sections A to R)
Raised infield views with access to the club lounges, dining and bars.
Best value
Terrace Level infield 205 to 222
A full, elevated view of the field for much less than the Main Level.
Best for home run balls
Home Run Deck 229 to 234 and 329 to 334, left field 128 to 131
Outfield seats where home runs to left field land.
Best social space
Budweiser Roof Deck (left field corner)
120 fixed seats plus standing room, a fire pit, a bar and skyline views.
| For | Sections | Why |
|---|---|---|
| Best overall (baseball) | Field sections 1 to 17 and 104 to 123 between the dugouts | The closest infield views of the pitcher, batter and plays at every base. |
| Best premium | UnitedHealthcare Champions Club (sections 7 to 10) | Seats right behind home plate with complimentary food and drink (except liquor and premium beer and wine), in-seat service and a private entrance. |
| Best club seats | Thrivent Club (sections A to R) | Raised infield views with access to the club lounges, dining and bars. |
| Best value | Terrace Level infield 205 to 222 | A full, elevated view of the field for much less than the Main Level. |
| Best for home run balls | Home Run Deck 229 to 234 and 329 to 334, left field 128 to 131 | Outfield seats where home runs to left field land. |
| Best social space | Budweiser Roof Deck (left field corner) | 120 fixed seats plus standing room, a fire pit, a bar and skyline views. |
Which seats should you avoid at Target Field?
Top rows of the View Level in the corners (301 to 303, 325 to 327): The furthest seats from home plate.
Deep outfield sections such as 132 to 138: A long way from home plate, so pitches and close plays are hard to judge.
Main Level sections behind netting (1 to 17 and 103 to 126): Netting of varying height and coverage sits in front of these sections, which some fans notice in photos. Section 126 is partially covered.
Where is accessible seating at Target Field?
Accessible seating is available on all levels and at all price levels at Target Field, designed for wheelchairs, with padded folding chairs for guests who need accessible seating but do not use a wheelchair. Every accessible row has at least one electrical outlet. There are 13 public elevators and two circulation ramps, free assistive listening devices, captioning on the ribbon boards, a UnitedHealthcare Sensory Suite and sensory kits, and an adult changing table near the third base Dugout Lounge. Guest Services Centers are on the Main Concourse near section 113 and the Terrace Concourse near section 204; call 1 800 33 TWINS or 612 659 3648 (TTY).
Where: Accessible seating on all levels; the Premier Suite Level, Champions Club and Thrivent Club are fully wheelchair accessible. Drop off zones are on 7th Street near the New Era Team Store and Gate 14, and Ramps A and B connect straight to the ballpark.
Book with Event Escapes
Going to Target Field? Tickets & hotels, sorted
The guide tells you where to sit — this is where you book it. Live-priced tickets and stays near the venue, all on Event Escapes.
Fixtures & tickets at Target Field

Hotels near Target Fieldfrom USD 101 a night
All hotels & live prices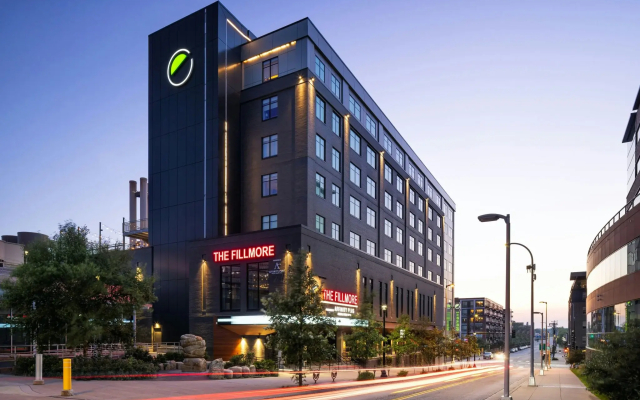 3-star
Element Minneapolis Downtown
0.3 km from the venue
From USD 209 a night
See live prices 4-star
The Lofton Hotel, Tapestry Collection by Hilton
0.4 km from the venue
From USD 132 a night
See live prices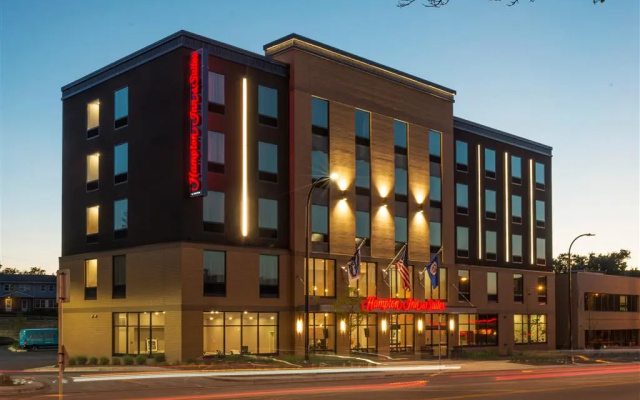 3-star
Hampton Inn & Suites Minneapolis / Downtown
0.5 km from the venue
From USD 131 a night
See live prices 4-star
Embassy Suites by Hilton Minneapolis Downtown
0.5 km from the venue
From USD 134 a night
See live prices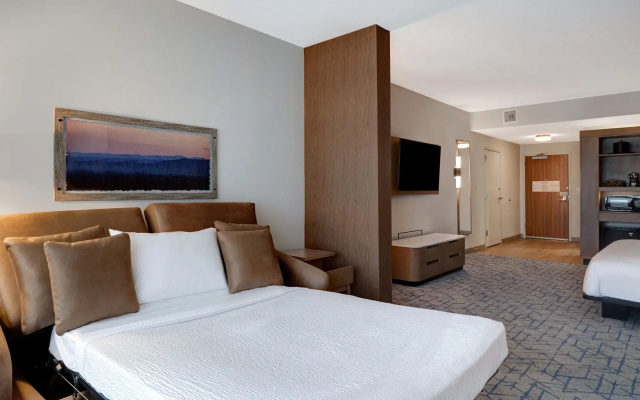 3-star
Fairfield Inn & Suites By Marriott Minneapolis Downtown
0.6 km from the venue
From USD 111 a night
See live prices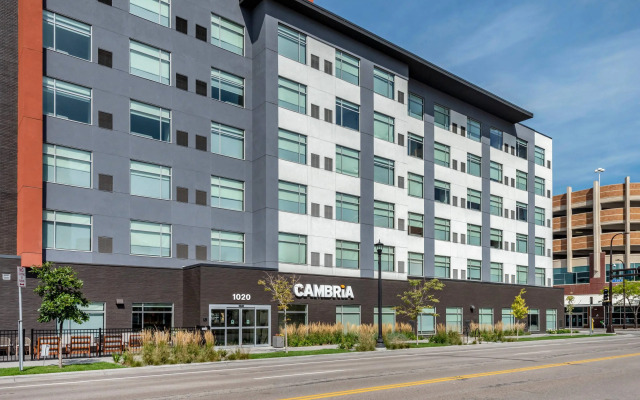 3-star
Cambria Hotel Minneapolis Downtown
0.6 km from the venue
From USD 101 a night
See live pricesStays close to Target Field, with availability checked when we built this guide. Tap a hotel for live prices on your dates.
How do you get to Target Field?
Transport
Target Field is at 1 Twins Way in downtown Minneapolis and is one of the best connected ballparks in the country: the METRO Blue and Green light rail lines both end at Target Field Station, about 10 yards from Gate 6, and several Metro Transit bus routes stop within a block. For parking, there are about 20,000 spaces within five blocks, including nearly 8,000 in the A, B and C Ramps, and Ramps A and B connect straight to the ballpark by walkway or skyway. The Twins offer preferred game day parking in Ramps A, B and C and the Hawthorne Ramp, which you can reserve and pay for in advance. There is also a free, staffed bike corral near Gate 6.
The area
The ballpark sits in the historic warehouse district on the north west edge of downtown Minneapolis, with Target Center across 3rd Avenue and the bars and restaurants of the warehouse district and North Loop all round it. Target Plaza, behind the right field gate, links the ballpark to downtown.
Target Field · Minneapolis, USA
Frequently asked questions
What is the Target Field seating capacity?
Target Field seats 38,544 for Twins baseball. Standing room tickets can add more, and the ballpark's biggest crowd was more than 45,000 for a P!nk concert in August 2023.
How does the Target Field seating map work?
There are five levels: the Main Level (field sections 1 to 17 and 101 to 140), the Club Level (lettered A to V), the Premier Suite Level, the Terrace Level (201 to 240) and the View Level (301 to 334). The official Target Field seating map, a 3D seat map and a concourse map (the Target Field map of gates, bars and restaurants) are on the Twins website.
How are sections, rows and seat numbers numbered at Target Field?
Sections are numbered clockwise from the right field foul pole: 101 on the Main Level, A on the Club Level, Suite 1 on the Premier Suite Level, 201 on the Terrace Level and 301 on the View Level. Within a row, lower seat numbers are on the right and higher numbers on the left as you face the field.
What are the best seats at Target Field?
The infield sections between the dugouts (field sections 1 to 17 and 104 to 123) are the best seats for baseball, with the Champions Club (7 to 10) behind home plate the top premium option. For value, the Terrace Level infield (roughly 205 to 222) gives a full view for much less.
What is the view from seats in the upper deck?
The upper deck has two parts: the Terrace Level (200s) in front and the View Level (300s) behind. Both give a complete, elevated view of the field and the downtown skyline, with the View Level highest. Sections behind home plate, such as 213 to 216 and 314 to 316, have the straightest view.
Which side is the Twins dugout on at Target Field?
The Twins dugout is on the first base side, in front of sections 3 to 6, and the visitors dugout is on the third base side, in front of sections 11 to 13.
What does the Target Field concert seating chart look like?
For concerts the grass is covered and used for floor seating in front of the stage, with the ballpark seats round it. The stage position and the sections on sale change from show to show, so use the seating chart on your event's ticket page.
Where do I park for Target Field?
There are about 20,000 parking spaces within five blocks, including nearly 8,000 in the A, B and C Ramps. Ramps A and B connect to the ballpark by walkway or skyway, and the Twins sell preferred game day parking in Ramps A, B and C and the Hawthorne Ramp in advance. Light rail is often easier: the Blue and Green lines stop at Target Field Station by Gate 6.
Which Target Field seats are behind netting?
The Twins list netting or screening in front of field sections 1 to 17 and Main Level sections 103 to 125, with section 126 partly covered. The height and coverage vary by section.
Is Target Field accessible for wheelchair users?
Yes. Accessible seating is on all levels and at all price levels, there are 13 public elevators and two ramps, and drop off zones are on 7th Street near the New Era Team Store and Gate 14. Call 1 800 33 TWINS for accessible tickets.
How do section numbers work at Target Field?
Section numbers at Target Field follow the seating tiers. Main Level field sections: 1-17; Main Level: 101-140; Club Level: A-V; Terrace Level: 201-240; View Level: 301-334.
What are the stands at Target Field?
Target Field is made up of 4 main stands: Main Level field sections; Premier Suite Level; Terrace Level; View Level.
More seating guides
 Photo: Captain Colorado Photography / Google Maps
Coors Field
Denver, USA · Baseball park
Seating guide Photo: Francisco Rodriguez / Google Maps
Angel Stadium
Anaheim, USA · Baseball park
Seating guide Photo: jeffery heil / Google Maps
Busch Stadium
St. Louis, USA · Baseball park
Seating guide Photo: LJ V / Google Maps
Dodger Stadium
Los Angeles, USA · Baseball park
Seating guide Photo: Google Maps
Fenway Park
Boston, USA · Baseball park
Seating guide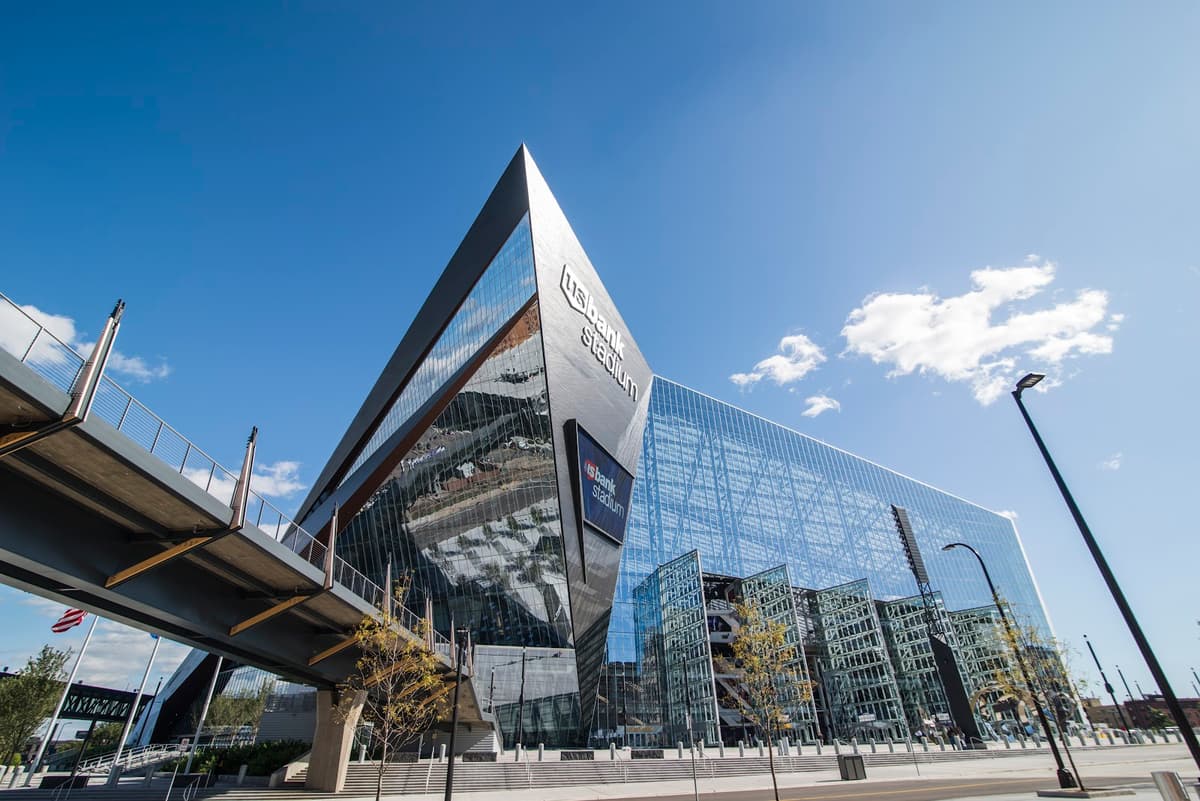 Photo: U.S. Bank Stadium / Google Maps
U.S. Bank Stadium
Minneapolis, USA · NFL stadium
Seating guidePopular seating guides
 Photo: Google Maps
The O2 Arena
London, England · Arena
Seating guide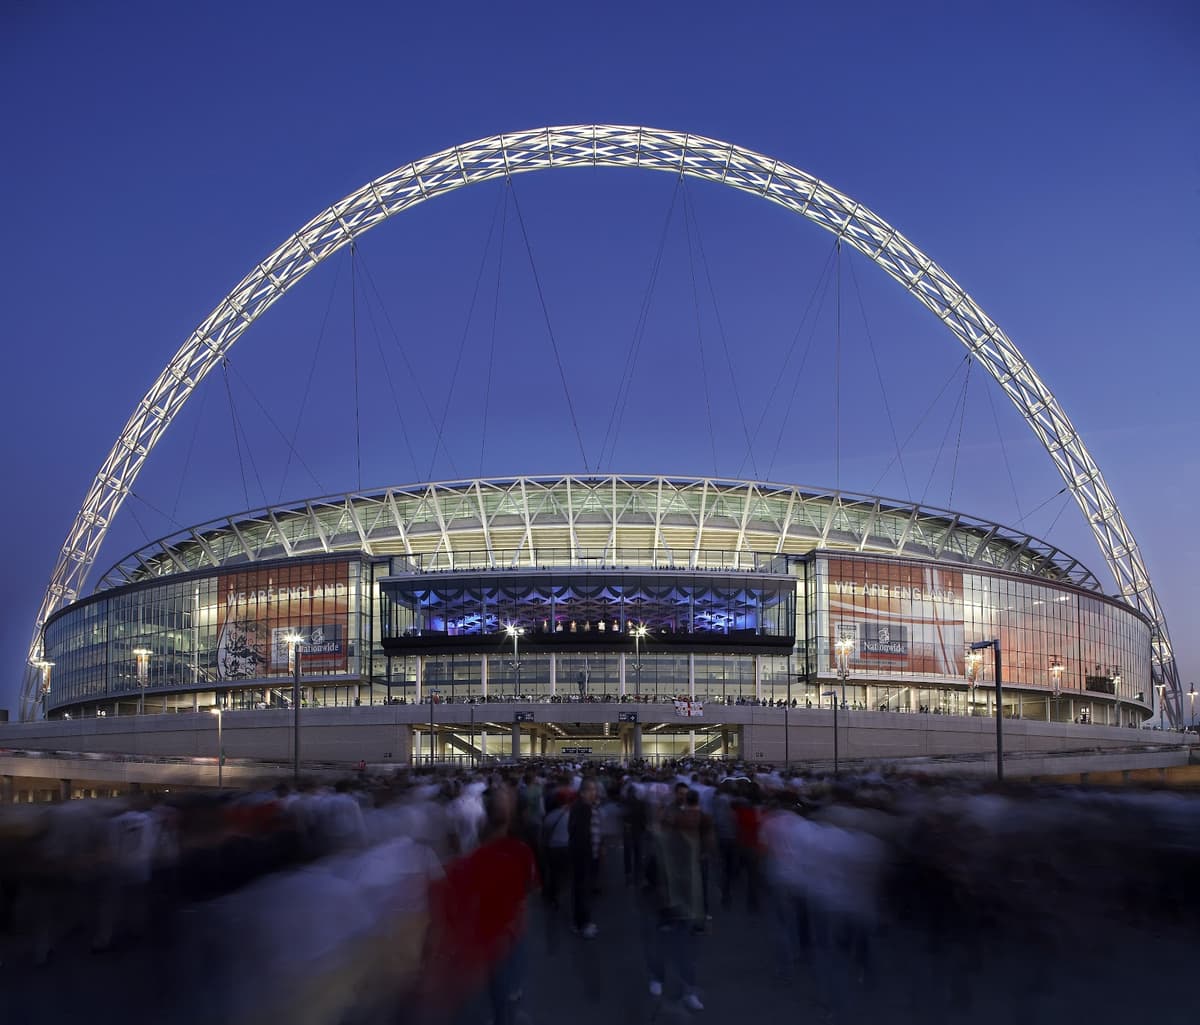 Photo: NoUser / Google Maps
Wembley Stadium
London, England · Multi-sport stadium
Seating guide Photo: Steve White / Google Maps
Tottenham Hotspur Stadium
London, England · Football stadium
Seating guide Photo: Ebrahim Kahlawi Hassan Mohamed / Google Maps
Old Trafford
Manchester, England · Football stadium
Seating guide Photo: Priyanto Akhmad Solihin / Google Maps
Anfield
Liverpool, England · Football stadium
Seating guide Photo: Google Maps
Ibrox Stadium
Glasgow, Scotland · Football stadium
Seating guideAlso in Minneapolis
More to plan and book around Minneapolis, all on Event Escapes.
Sources
- Target Field Seating Map | Minnesota Twins (official)
- Target Field Information Guide | Minnesota Twins (official)
- Access Guide for Guests with Disabilities | Minnesota Twins (official)
- Getting To Target Field | Minnesota Twins (official)
- Premium Seating | Minnesota Twins (official)
- Target Field - Wikipedia
- Ballpark Rock: How (and Why) Target Field Hosts Concerts | Twin Cities Business