




 View photos
Utilita Arena Cardiff Seating Plan
Your seating map and chart: where to sit, the best seats and the view from your seat
Utilita Arena Cardiff in photos
4 outside · 4 inside the venue
Where to sit at Utilita Arena Cardiff
The best seats at Utilita Arena Cardiff are Floor front rows for the view. For value, choose Level 1 Balcony, front rows. For atmosphere, head to Floor standing (general admission). Avoid Floor back rows. Utilita Arena Cardiff seats 7,500.
Floor front rows
The front of the flat floor is closest to the stage in the arena's standard layout.
Full detail Best valueLevel 1 Balcony, front rows
A complete view of the production at lower prices than the floor or tiered seating.
Full detail Best atmosphereFloor standing (general admission)
Standing at floor level puts fans closest to the stage for shows configured with a standing floor.
Full detail Where to avoidFloor back rows
The rear of the flat floor is distant from an end stage with sightline risk.
Full detailAbout Utilita Arena Cardiff
Utilita Arena Cardiff is a 7,500-capacity arena (around 5,000 seated) in the heart of the Welsh capital, hosting music, sport, comedy and family entertainment in a single-tier bowl with balcony seating on two further levels. Formerly Cardiff International Arena, it was refurbished in 2017-18, and Level 1 now carries the venue's hospitality options, including the Energise Club and The Suite Experience, alongside the L2 Restaurant & Bar on the second floor.
Utilita Arena Cardiff opened on 9 September 1993, built between 1989 and 1993 at a cost of £23 million and opened by Dame Shirley Bassey. Owned by Cardiff Council and operated by Live Nation UK, it was renovated in 2017-18 and was formerly the Cardiff International Arena (CIA), later Motorpoint Arena Cardiff. The arena sits underneath the World Trade Centre Cardiff, part of the Cardiff International Sports Village of venues around Mary Ann Street.
Seating plan & map
General seating reference for Utilita Arena Cardiff. Check your selected event for its exact configuration.
How the venue is set up
End-stage concert
The standard concert layout with floor seating or standing and the tiered blocks 4-9, plus the Level 1 and Level 2 balconies when the show requires.
In-the-round concert
The floor and tiered bowl can be arranged around a central stage.
Sport and exhibitions
The arena hosts netball, darts, wrestling and exhibitions, with the floor cleared for a sports or show floor.
Seating levels explained
FloorBlocks 1-3
Flat floor seating or standing closest to the stage, with rows A to Z continuing AA to PP and seats numbered 1 to 61. For some events the floor seats are removed for a general admission standing section or a sports floor.
Pros: Front rows of the floor blocks are the closest seats to the stage. Floor standing puts you nearest the performance.
Cons: Flat floor sightlines can be blocked by taller audience members. Rear floor rows are far from an end stage.
Tiered seatingBlocks 4-9
The inclined tier that runs around the arena in blocks 4 to 9, with rows A to M, rising to A to P at the rear. Blocks 6 and 7 face the stage centrally, with the furthest rows at the rear.
Pros: Raked rows give clear sightlines over the floor. No tiered seats are more than roughly 70 metres from the stage.
Cons: The tiered sections are not step-free. Central blocks 6 and 7 face the stage at the greatest distance.
Level 1 BalconyNorth, South and West balconies, Level 1
The first balcony level above the tiered seating, home to the arena's hospitality options: the Energise Club premium viewing space and the allocated balcony seating that comes with The Suite Experience.
Pros: Elevated overview of the whole bowl, with the Energise Club and Suite Experience packages offering a dedicated entrance, lounge or suite and a private bar.
Cons: Further from the stage than the floor or tiered seating.
Level 2 BalconyNorth, South and West balconies, Level 2
The upper balcony level, the highest seating in the arena, on the same floor as the L2 Restaurant & Bar.
Pros: The furthest-back, highest vantage point takes in the whole production and stage design.
Cons: The most distant seats in the arena from the stage.
Best seats at Utilita Arena Cardiff
Best overall
Floor front rows
The front of the flat floor is closest to the stage in the arena's standard layout.
Best tiered seats
Tiered blocks 4 and 9, front rows
Corner tier blocks give near-stage raked views that stay clear when the crowd stands.
Full-view value
Level 1 Balcony, front rows
A complete view of the production at lower prices than the floor or tiered seating.
Best atmosphere
Floor standing (general admission)
Standing at floor level puts fans closest to the stage for shows configured with a standing floor.
Best premium
Energise Club and The Suite Experience, Level 1
Both packages include a dedicated hospitality entrance, a private bar and allocated Level 1 seating away from the main crowd; The Suite Experience adds a two-course meal in the L2 Restaurant.
Wheelchair users
Live Access seating, Levels 1 and 2
Live Access seating uses chairs that are not fixed to the floor, so the venue's Live Access team can position them on Levels 1 and 2 to suit the guest.
| For | Sections | Why |
|---|---|---|
| Best overall | Floor front rows | The front of the flat floor is closest to the stage in the arena's standard layout. |
| Best tiered seats | Tiered blocks 4 and 9, front rows | Corner tier blocks give near-stage raked views that stay clear when the crowd stands. |
| Full-view value | Level 1 Balcony, front rows | A complete view of the production at lower prices than the floor or tiered seating. |
| Best atmosphere | Floor standing (general admission) | Standing at floor level puts fans closest to the stage for shows configured with a standing floor. |
| Best premium | Energise Club and The Suite Experience, Level 1 | Both packages include a dedicated hospitality entrance, a private bar and allocated Level 1 seating away from the main crowd; The Suite Experience adds a two-course meal in the L2 Restaurant. |
| Wheelchair users | Live Access seating, Levels 1 and 2 | Live Access seating uses chairs that are not fixed to the floor, so the venue's Live Access team can position them on Levels 1 and 2 to suit the guest. |
Seats to avoid & obstructed views
Floor back rows: The rear of the flat floor is distant from an end stage with sightline risk.
Tiered central blocks 6-7: A head-on but distant view for the tier price.
Level 2 Balcony, rear rows: The furthest seats in the arena from the stage.
Accessibility & companion seating
Live Access seating is available on Levels 1 and 2, using chairs that are not fixed to the floor so they can be positioned by the venue's Live Access team; standard seated tickets require guests to be able to transfer into a fixed arena seat, and aisleways must stay clear for fire safety. Companion tickets can only be added at the time an Access ticket is bought online and are limited in number. There is no on-site parking, but Blue Badge holders can use St David's (120 disabled spaces), John Lewis (21 spaces) or the Adam Street NCP (20 spaces), plus on-street pay-and-display and Cardiff Council car parks. Four lifts serve all floors (the north-west lift is 890mm wide with automatic doors), and there are six accessible toilets across the venue: two inside the main arena on the ground floor, two on Level 1 and two on Level 2. A radio-frequency hearing system with neck loop or headphones is available for a refundable £20 deposit, advance warning is given of flashing or strobe lighting effects, and there is a medical room on the ground floor. Standard seats are approximately 46cm wide. The box office can be reached on 029 2022 4488.
Where: Live Access seating on Levels 1 and 2
Food & drink at Utilita Arena Cardiff
Bars are located on all floors and in hospitality, with no lowered counters; ordering is cashless and free tap water is available. A Food Bar in the ground-floor foyer serves food and drink, and the L2 Restaurant & Bar on the second floor offers a seasonal two-course, table-service menu with wines, champagne, draught beers, ciders and soft drinks, typically served 5pm-7pm before evening shows. Bags must fit within an A4-sized policy of roughly 29 x 21 x 15 centimetres.
Cashless payment. Bag policy: A4-sized bags (approx. 29 x 21 x 15 cm).
Worth seeking out
- L2 Restaurant & Bar: seasonal two-course table-service menu
- Ground-floor Food Bar
- Cashless bars on all floors
- Free tap water
Book with Event Escapes
Going to Utilita Arena Cardiff? Tickets & hotels, sorted
The guide tells you where to sit — this is where you book it. Live-priced tickets and stays near the venue, all on Event Escapes.
Fixtures & tickets at Utilita Arena Cardiff


All upcoming events at Utilita Arena Cardiff
Hotels near Utilita Arena Cardiff
All hotels & live prices 3-star
Park Inn Cardiff City Centre
Cardiff
See live prices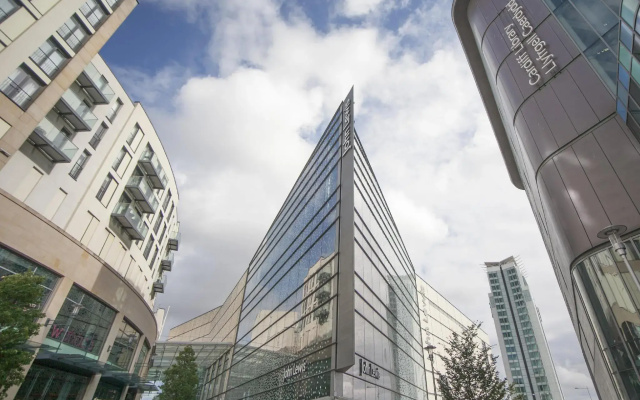 3-star
Cardiff Bute Terrace Hotel By Belvilla
Cardiff
See live prices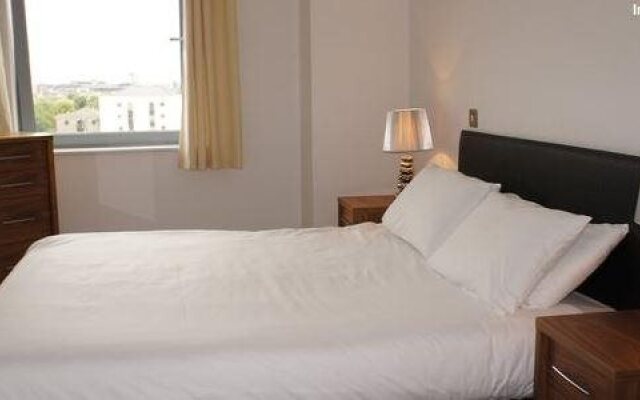 4-star
MAX Meridian Terrace Cardiff
Cardiff
See live prices 3-star
Premier Inn Cardiff Cc Queen Street
Cardiff
See live prices 3-star
Premier Inn Cardiff City Centre
Cardiff
See live prices 4-star
Radisson Blu Hotel Cardiff
Cardiff
See live pricesStays close to Utilita Arena Cardiff, with availability checked when we built this guide. Tap a hotel for live prices on your dates.
Getting there
Transport
The arena is on Mary Ann Street (CF10 2EQ), a few minutes' walk from Cardiff Central and Cardiff Queen Street stations. There is no on-site parking; the nearest multi-storey is St David's (City Centre), and Blue Badge holders also have options at John Lewis and the Adam Street NCP, but parking is limited and can be expensive on event days, so public transport is recommended.
The area
Mary Ann Street sits just north of Cardiff city centre, close to the Principality Stadium, St David's shopping centre and the Bute Square area, with the city's restaurants and bars in easy walking distance.
Utilita Arena Cardiff · Cardiff, Wales
Parking near Utilita Arena Cardiff
The closest car parks to Utilita Arena Cardiff, each marked with a blue P on the map above. On event days public transport is usually quicker than driving.
- NCP Cardiff RapportsDavid Street, Rapports, Cardiff89 m
- YourParkingSpacePark Inn By Radisson, Cardiff98 m
- ParkBee Park Inn by Radisson CardiffMary Ann Street, Cardiff104 m
- St David’s Dewi Sant Car Park9 Mary Ann Street, Saint Davids Centre, Cardiff117 m
- Evology ParkingCity Centre, Cardiff127 m
- NCP Cardiff Pellett StreetPellett Street, Cardiff157 m
Frequently asked questions
What is the capacity of Utilita Arena Cardiff?
The arena holds around 7,500 for concerts with standing, and about 5,000 in a fully seated configuration.
What are the best seats at Utilita Arena Cardiff?
Front floor rows are closest to the stage. In the tiered bowl, blocks 4 and 9 give the nearest raked views; central blocks 6 and 7 are the furthest tiered sections.
What was Utilita Arena Cardiff formerly called?
It opened as Cardiff International Arena in 1993, was later Motorpoint Arena Cardiff and, since 2019, Utilita Arena Cardiff.
Who opened Utilita Arena Cardiff?
Dame Shirley Bassey officially opened the venue on 9 September 1993.
Is Utilita Arena Cardiff wheelchair accessible?
Yes. Live Access seating on Levels 1 and 2 uses chairs that are not fixed to the floor so they can be positioned to suit the guest, four lifts serve all floors, and there are six accessible toilets across the venue.
Is there parking at Utilita Arena Cardiff?
No, the arena has no on-site car park. Blue Badge holders can use the nearby St David's, John Lewis or Adam Street NCP car parks, but spaces are limited and can be expensive on event days.
Does Utilita Arena Cardiff have hospitality options?
Yes. The Suite Experience and the Energise Club both offer Level 1 hospitality with a dedicated entrance and private bar, and the L2 Restaurant & Bar upgrade adds a two-course meal before the show.
Which seats are best for concerts at Utilita Arena Cardiff?
The standard concert layout with floor seating or standing and the tiered blocks 4-9, plus the Level 1 and Level 2 balconies when the show requires.
How do section numbers work at Utilita Arena Cardiff?
Section numbers at Utilita Arena Cardiff follow the seating tiers. Floor: Blocks 1-3; Tiered seating: Blocks 4-9; Level 1 Balcony: North, South and West balconies, Level 1; Level 2 Balcony: North, South and West balconies, Level 2.
Does Utilita Arena Cardiff have a seating plan with seat numbers?
Yes. Utilita Arena Cardiff's seating plan is split into numbered sections across its tiers (Floor Blocks 1-3; Tiered seating Blocks 4-9; Level 1 Balcony North, South and West balconies, Level 1; Level 2 Balcony North, South and West balconies, Level 2), with individual seat numbers running within each section. Check the seating plan on this page or the official chart for exact seat numbers.
What is the view like from the seats at Utilita Arena Cardiff?
The best views at Utilita Arena Cardiff are from Floor front rows — The front of the flat floor is closest to the stage in the arena's standard layout. The weakest are Floor back rows: The rear of the flat floor is distant from an end stage with sightline risk. For a seat-by-seat view, see the view-from-seat photos and the seating plan for Utilita Arena Cardiff.
What are the stands at Utilita Arena Cardiff?
Utilita Arena Cardiff is made up of 4 main stands: Floor; Tiered seating; Level 1 Balcony; Level 2 Balcony.
What is the view like from the seats at Utilita Arena Cardiff?
For the best view at Utilita Arena Cardiff, aim for Floor front rows (The front of the flat floor is closest to the stage in the arena's standard layout.); Tiered blocks 4 and 9, front rows (Corner tier blocks give near-stage raked views that stay clear when the crowd stands.). The view is most restricted from Floor back rows (The rear of the flat floor is distant from an end stage with sightline risk.).
Is Utilita Arena Cardiff covered, and does it have a roof?
Utilita Arena Cardiff is a fully enclosed indoor arena beneath the World Trade Centre with a permanent roof.
More seating guides

Principality Stadium
Cardiff, Wales · Rugby stadium
Seating guide
MEO Arena
Lisbon, Portugal · Arena
Seating guide
OVO Hydro
Glasgow, Scotland · Arena
Seating guide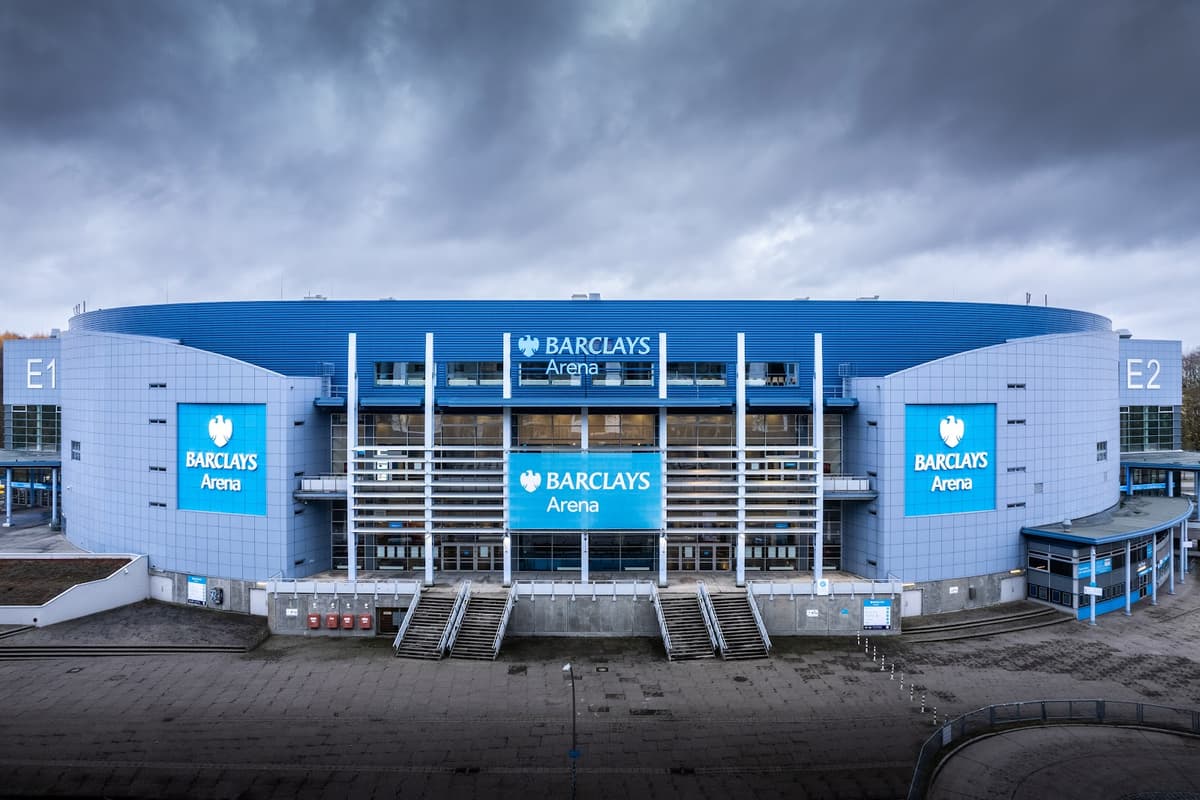
Barclays Arena
Hamburg, Germany · Arena
Seating guide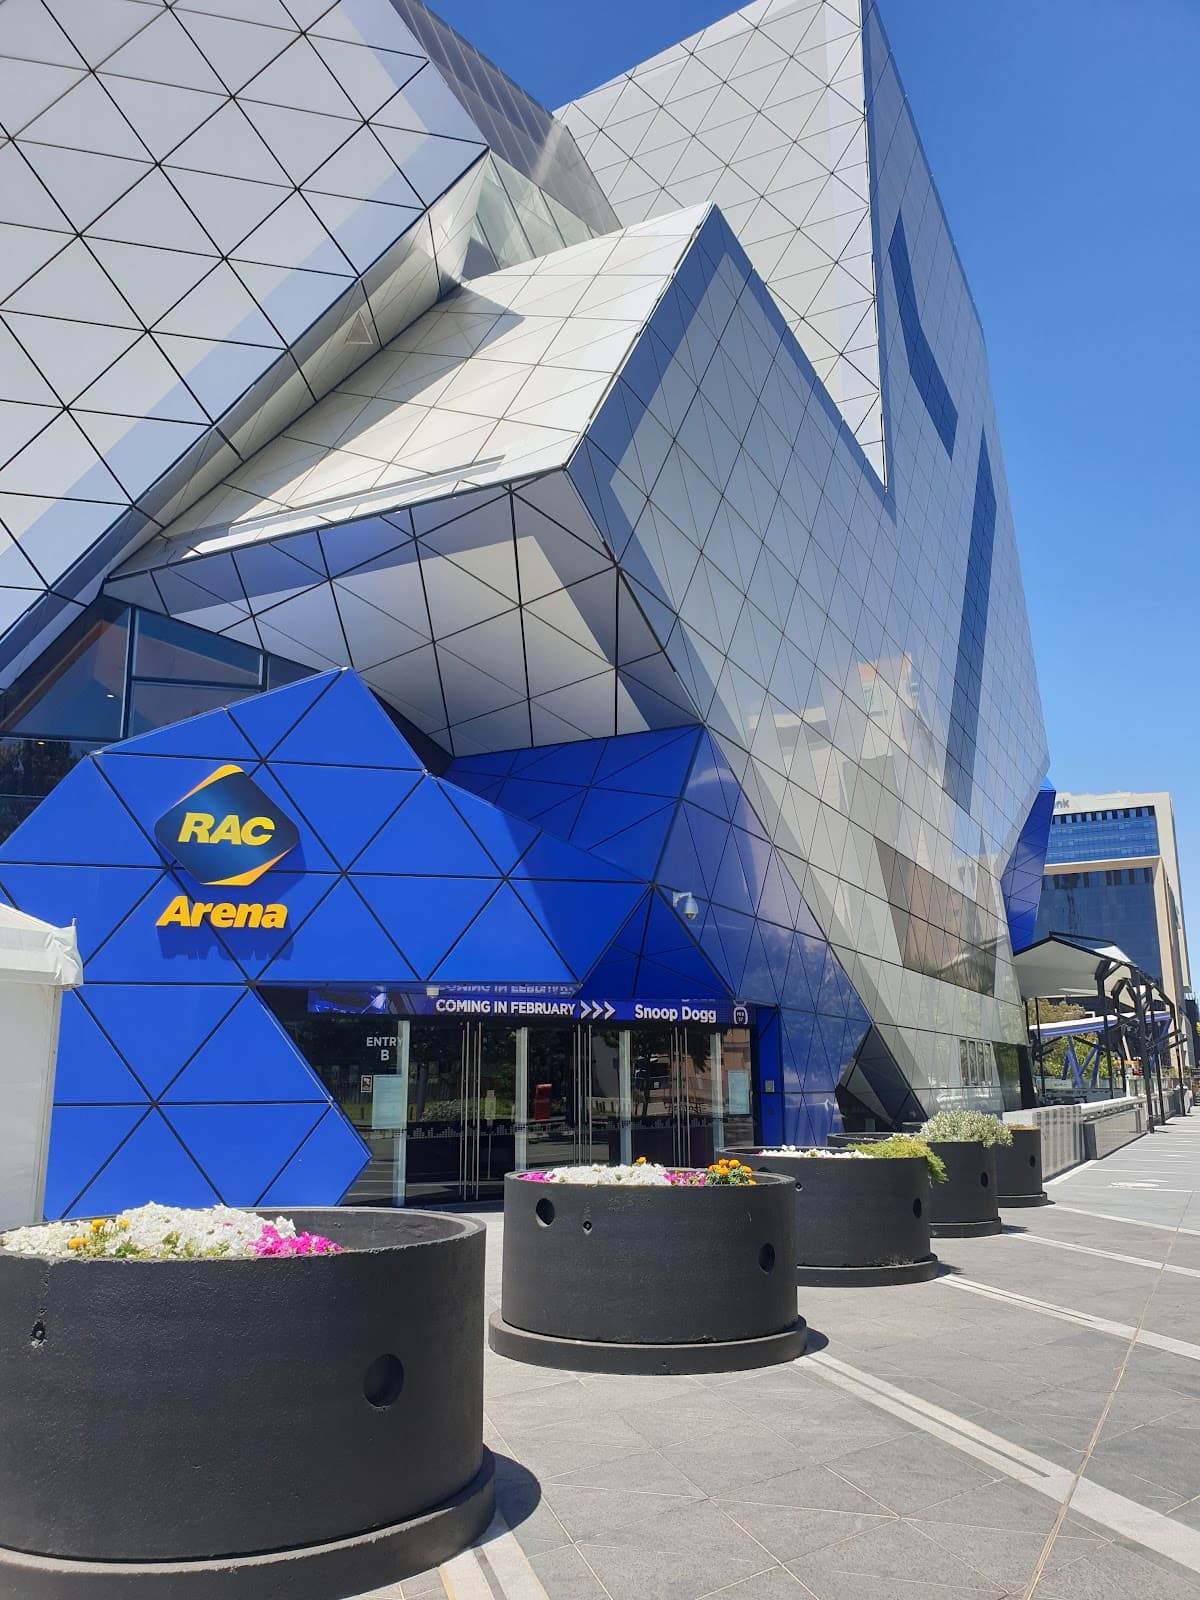
RAC Arena
Perth, Australia · Arena
Seating guide
3Arena
Dublin, Ireland · Arena
Seating guidePopular seating guides

The O2 Arena
London, England · Arena
Seating guide
Wembley Stadium
London, England · Multi-sport stadium
Seating guide
Tottenham Hotspur Stadium
London, England · Football stadium
Seating guide
Old Trafford
Manchester, England · Football stadium
Seating guide
Anfield
Liverpool, England · Football stadium
Seating guide
Ibrox Stadium
Glasgow, Scotland · Football stadium
Seating guideAlso in Cardiff
More to plan and book around Cardiff, all on Event Escapes.
Sources
- Cardiff International Arena — Wikipedia
- Accessibility — Utilita Arena Cardiff
- Seating plans — Utilita Arena Cardiff
- The Suite Experience — Utilita Arena Cardiff
- Energise Club — Utilita Arena Cardiff
- L2 Restaurant & Bar — Utilita Arena Cardiff
- A View From My Seat — Utilita Arena Cardiff
Hero image: DaHuzyBru, CC BY-SA 4.0 — via Wikimedia Commons