




 View photos
P&J Live Seating Plan
Your seating map and chart: where to sit, the best seats and the view from your seat
P&J Live in photos
4 outside · 6 inside the venue
Where to sit at P&J Live
The best seats at P&J Live are Floor first ten rows for the view. For value, choose Upper tier / balcony row A. For atmosphere, head to Floor standing (general admission). Avoid Floor blocks N–Q. P&J Live seats 10,264.
Floor first ten rows
The front of the floor is closest to the stage in the arena's standard layout.
Full detail Best valueUpper tier / balcony row A
Row A needs no stairs and gives a complete view of the production at lower prices.
Full detail Best atmosphereFloor standing (general admission)
Standing at floor level puts fans closest to the stage for events with a standing floor.
Full detail Where to avoidFloor blocks N–Q
The back of the flat floor is distant from an end stage with sightline risk.
Full detailAbout P&J Live
P&J Live is Scotland's largest indoor arena at 10,264 capacity, part of the £333 million TECA events campus that opened in August 2019 beside Aberdeen Airport. Its hall converts from concerts to three 2,000-square-metre exhibition halls via automated retractable seating, wheelchair and ambulant seating positions move with each event's layout, and the campus includes premium suites such as ShowDeck and 14 on 1st, a 195 Bar & Grill restaurant, and two on-site hotels.
P&J Live — originally The Event Complex Aberdeen (TECA) — opened in August 2019 as a £333 million development, designed by Keppie with Robertson Group as construction manager. Owned by Aberdeen City Council and operated by Legends Global, it replaced the Aberdeen Exhibition and Conference Centre (AECC) on the same Bucksburn site. It is the largest indoor arena in Scotland and, on opening, the fifth largest in the United Kingdom, with a 9,000-square-metre floor, automated retractable seating, a 762-capacity fixed rake above the hospitality suites, and 16 suites, a VIP lounge and a 50-person show deck.
How the venue is set up
End-stage concert
The standard concert layout with floor seating or standing, the lower retractable seating (blocks 100–117) and the upper fixed balcony tier (blocks 201–210).
Arena sports
The floor converts for ice hockey, netball, basketball and indoor athletics, and has hosted international curling.
Exhibition halls
The arena hall can divide into three 2,000-square-metre exhibition halls for trade and consumer shows.
Seating levels explained
FloorBlocks A–Q
Flat floor seating or standing closest to the stage, with blocks lettered A to Q. The first ten rows — C, B, D, A, E and beyond — are the nearest to the stage.
Pros: Front rows of the floor blocks are the closest seats to the stage. Floor standing puts you nearest the performance.
Cons: Flat floor sightlines can be blocked by taller audience members. Rear floor blocks are far from an end stage.
Lower TierBlocks 100–117
The lower retractable tier in blocks 100 to 117, which slides out for shows and folds away for flat-floor exhibitions and requires steps to reach. Blocks 100–102 and 115–117 sit closest to the stage; blocks 105–112 face it centrally.
Pros: Raked retractable rows with clear views over the floor. Corner blocks 100–102 and 115–117 are nearest the stage.
Cons: Central blocks 105–112 face the stage at a distance. This tier requires steps.
Upper Tier / BalconyBlocks 201–210
The upper fixed balcony tier above the suites, in blocks 201 to 210 with rows A to S. Row A requires no stairs, while rows B to D need stairs; the tier has lift access.
Pros: Front rows give a full overview of the stage and production. Lift access to the tier, and Row A needs no stairs.
Cons: The most distant seats from the stage. Rows B to D require stairs from the lift.
Suites level
The hospitality level holding the venue's 16 private suites and premium spaces, including ShowDeck, 14 on 1st and the annual Private Suite memberships, with balcony-style seated views over the arena.
Pros: Private, hosted space with in-suite food and drink ordering and dedicated VIP entry and parking.
Cons: Priced well above standard seating, and not available for every event.
Best seats at P&J Live
Best overall
Floor first ten rows
The front of the floor is closest to the stage in the arena's standard layout.
Best tiered seats
Lower tier blocks 100–102 and 115–117, front rows
The retractable tier's corner blocks are nearest the stage with raked sightlines.
Full-view value
Upper tier / balcony row A
Row A needs no stairs and gives a complete view of the production at lower prices.
Best atmosphere
Floor standing (general admission)
Standing at floor level puts fans closest to the stage for events with a standing floor.
Best premium
ShowDeck and 14 on 1st suites
ShowDeck is the venue's largest premium suite with a fully stocked bar and VIP entry, while 14 on 1st offers loft-style views for up to 28 guests, both with dedicated parking and early access.
Wheelchair users
Front of the floor, rear floor platform, or balcony (varies by event)
The seating configuration is flexible, so wheelchair and ambulant positions at the front of the flat floor, a raised platform at the rear of the floor, or in the balcony are set for each event.
| For | Sections | Why |
|---|---|---|
| Best overall | Floor first ten rows | The front of the floor is closest to the stage in the arena's standard layout. |
| Best tiered seats | Lower tier blocks 100–102 and 115–117, front rows | The retractable tier's corner blocks are nearest the stage with raked sightlines. |
| Full-view value | Upper tier / balcony row A | Row A needs no stairs and gives a complete view of the production at lower prices. |
| Best atmosphere | Floor standing (general admission) | Standing at floor level puts fans closest to the stage for events with a standing floor. |
| Best premium | ShowDeck and 14 on 1st suites | ShowDeck is the venue's largest premium suite with a fully stocked bar and VIP entry, while 14 on 1st offers loft-style views for up to 28 guests, both with dedicated parking and early access. |
| Wheelchair users | Front of the floor, rear floor platform, or balcony (varies by event) | The seating configuration is flexible, so wheelchair and ambulant positions at the front of the flat floor, a raised platform at the rear of the floor, or in the balcony are set for each event. |
Seats to avoid & obstructed views
Floor blocks N–Q: The back of the flat floor is distant from an end stage with sightline risk.
Lower tier central blocks 105–112: A head-on but distant view for the tier price.
Upper tier rows E and above: The furthest seats from the stage.
Accessibility & companion seating
Wheelchair and ambulant seating positions vary by event and can include the front of the flat floor beside the stage, a raised platform at the rear of the floor, and locations in the balcony. Free companion tickets are available so that the combined cost for patron and companion equals the price of one ticket; book online or call 01224 469297. Level access is provided at all entrances, lifts serve the balcony level (blocks 201–210), and the general tiered seating in blocks 101–116 requires steps. Blue Badge parking is available on a first-come, first-served basis on both the overground and subterranean car park levels, with VIP entrance access from each to avoid queuing. Hearing loops, British Sign Language interpretation and captioning can be arranged with four weeks' notice, ear plugs are available on-site, assistance dogs are welcome with prior notice, and there is a Changing Places facility on the main concourse plus accessible toilets on the ground and first floors.
Where: Front of floor, rear floor platform or balcony, set per event; Changing Places on the main concourse
Food & drink at P&J Live
Concourse kiosks serve smash burgers, premium hotdogs, loaded fries, stonebaked pizza, fried chicken and confectionery, alongside fully stocked bars with beer, wine, spirits and soft drinks. The 195 Bar & Grill restaurant offers advance-booking table dining, and premium suite holders have in-suite catering with pre-order and order-on-night options. The venue is cashless with no cash machines on-site, and outside food and drink is not permitted.
Cashless venue; outside food and drink is not permitted; 195 Bar & Grill does not accept walk-ins.
Worth seeking out
- Concourse kiosks: smash burgers, loaded fries, stonebaked pizza
- 195 Bar & Grill restaurant (advance booking only)
- In-suite catering for premium suite holders
- Fully stocked bars
Book with Event Escapes
Going to P&J Live? Tickets & hotels, sorted
The guide tells you where to sit — this is where you book it. Live-priced tickets and stays near the venue, all on Event Escapes.
Fixtures & tickets at P&J Live

All upcoming events at P&J Live
Hotels near P&J Live
All hotels & live prices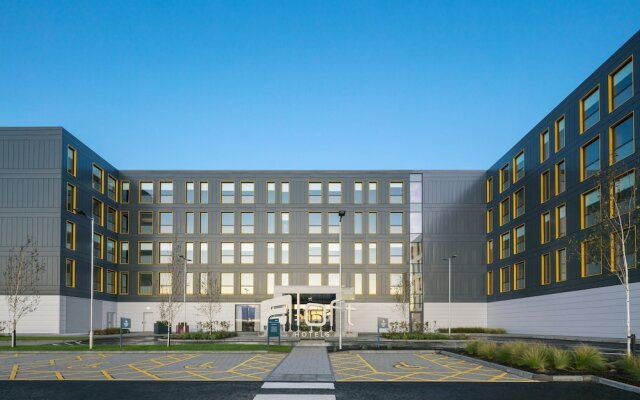 3-star
Aloft by Marriott Aberdeen TECA
Aberdeen
See live prices 4-star
Hilton Aberdeen TECA
Aberdeen
See live prices 4-star
Craighaar Hotel
Aberdeen
See live prices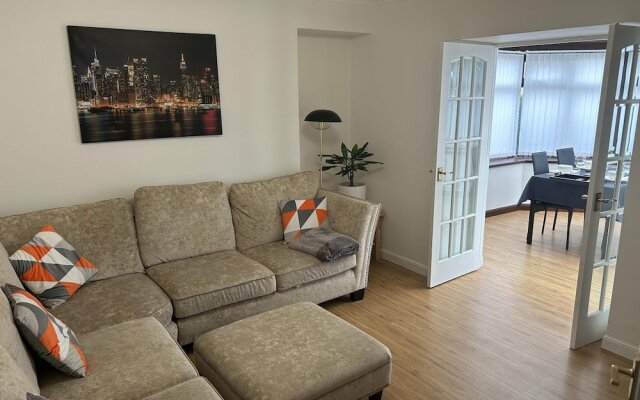 3-star
House in Stoneywood,dyce
Aberdeen
See live prices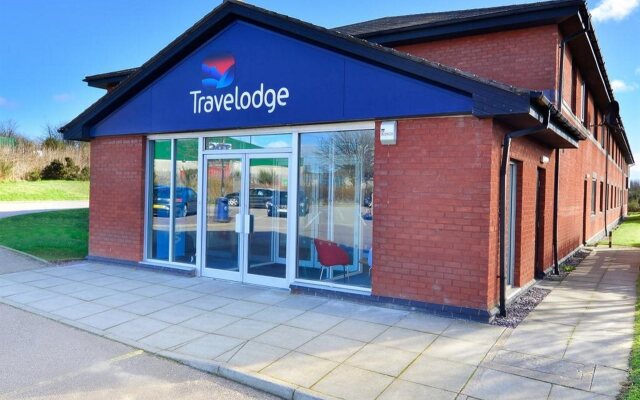 3-star
Travelodge Aberdeen Bucksburn
Aberdeen
See live prices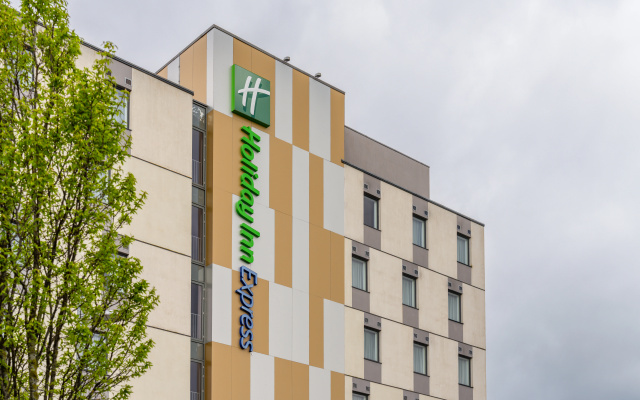 3-star
Holiday Inn Express Aberdeen Airport by IHG
Dyce
See live pricesStays close to P&J Live, with availability checked when we built this guide. Tap a hotel for live prices on your dates.
Getting there
Transport
The venue is on E Burn Road in Bucksburn (AB21 9FX), near Aberdeen Airport and close to the Aberdeen Western Peripheral Route. Stagecoach runs the PJ1 event-day bus service from Union Square in the city centre, the 727 bus serves the airport area, and a taxi rank operates at major events. Two on-site hotels — the 4-star Hilton Aberdeen TECA and Aloft Aberdeen TECA — sit beside the venue.
The area
Bucksburn is a northern suburb of Aberdeen beside the airport, around seven miles from the city centre, with Dyce and the airport business park nearby. The two on-site hotels make it a self-contained events campus.
P&J Live · Aberdeen, Scotland
Parking near P&J Live
The closest car parks to P&J Live, each marked with a blue P on the map above. On event days public transport is usually quicker than driving.
- YourParkingSpaceGough Burn Crescent, Aberdeen254 m
- Short Ramp Sub-TEast Burn Road, Aberdeen336 m
- Sclattie Park Car ParkSclattie Park, Bucksburn, Aberdeen684 m
- YourParkingSpaceTravelodge, Bucksburn, Aberdeen770 m
- Car Park Aberdeen Airport Park & Depart - Aberdeen | APCOAAberdeen Airport East, Wellheads Place, Aberdeen1.1 km
- P+R CraibstoneAirport Road, Aberdeen1.4 km
Frequently asked questions
What is the capacity of P&J Live?
The arena holds 10,264 for concerts. The wider campus includes three 2,000-square-metre exhibition halls and two on-site hotels.
What are the best seats at P&J Live?
The first ten rows of the floor are closest to the stage. In the retractable lower tier, blocks 100–102 and 115–117 give the nearest raked views.
Is the floor at P&J Live seated or standing?
It depends on the event: the flat floor can be configured as reserved seating in blocks lettered A to Q, or cleared for general admission standing.
Is P&J Live wheelchair accessible?
Yes. Wheelchair and ambulant positions are set for each event at the front of the floor, a raised platform at the rear of the floor, or in the balcony, and there is level access at all entrances plus lifts to the balcony level.
What was P&J Live formerly called?
It opened in August 2019 as The Event Complex Aberdeen (TECA) and was renamed P&J Live ahead of opening.
How do I get to P&J Live by bus?
Stagecoach runs the PJ1 event-day bus from Union Square in Aberdeen city centre, and the 727 bus serves the airport area beside the venue.
Does P&J Live have hospitality suites?
Yes, including ShowDeck, the venue's largest premium suite, the loft-style 14 on 1st suite for up to 28 guests, and 16 private suites available on an annual membership.
Which seats are best for concerts at P&J Live?
The standard concert layout with floor seating or standing, the lower retractable seating (blocks 100–117) and the upper fixed balcony tier (blocks 201–210).
How do section numbers work at P&J Live?
Section numbers at P&J Live follow the seating tiers. Floor: Blocks A–Q; Lower Tier: Blocks 100–117; Upper Tier / Balcony: Blocks 201–210.
Does P&J Live have a seating plan with seat numbers?
Yes. P&J Live's seating plan is split into numbered sections across its tiers (Floor Blocks A–Q; Lower Tier Blocks 100–117; Upper Tier / Balcony Blocks 201–210), with individual seat numbers running within each section. Check the seating plan on this page or the official chart for exact seat numbers.
What is the view like from the seats at P&J Live?
The best views at P&J Live are from Floor first ten rows — The front of the floor is closest to the stage in the arena's standard layout. The weakest are Floor blocks N–Q: The back of the flat floor is distant from an end stage with sightline risk. For a seat-by-seat view, see the view-from-seat photos and the seating plan for P&J Live.
What are the stands at P&J Live?
P&J Live is made up of 4 main stands: Floor; Lower Tier; Upper Tier / Balcony; Suites level.
What is the view like from the seats at P&J Live?
For the best view at P&J Live, aim for Floor first ten rows (The front of the floor is closest to the stage in the arena's standard layout.); Lower tier blocks 100–102 and 115–117, front rows (The retractable tier's corner blocks are nearest the stage with raked sightlines.). The view is most restricted from Floor blocks N–Q (The back of the flat floor is distant from an end stage with sightline risk.).
Is P&J Live covered, and does it have a roof?
P&J Live is a fully enclosed indoor arena with the arena floor, tiers and exhibition halls all under one roof.
Where can I park at P&J Live?
Car parks near P&J Live include YourParkingSpace, Short Ramp Sub-T, Sclattie Park Car Park, YourParkingSpace and more. The closest is YourParkingSpace, about 254 m from the venue. On event days public transport is usually quicker than driving, so check the transport options too.
More seating guides

OVO Hydro
Glasgow, Scotland · Arena
Seating guide
Celtic Park
Glasgow, Scotland · Football stadium
Seating guide
Hampden Park
Glasgow, Scotland · Football stadium
Seating guide
Ibrox Stadium
Glasgow, Scotland · Football stadium
Seating guide
Royal Arena
Copenhagen, Denmark · Arena
Seating guide
Utilita Arena Cardiff
Cardiff, Wales · Arena
Seating guidePopular seating guides

The O2 Arena
London, England · Arena
Seating guide
Wembley Stadium
London, England · Multi-sport stadium
Seating guide
Tottenham Hotspur Stadium
London, England · Football stadium
Seating guide
Old Trafford
Manchester, England · Football stadium
Seating guide
Anfield
Liverpool, England · Football stadium
Seating guide
AO Arena
Manchester, England · Arena
Seating guideSources
- P&J Live — Wikipedia
- Plan your visit — P&J Live
- Accessibility — P&J Live
- Food & Drink — P&J Live
- Premium — P&J Live
- ShowDeck single-event experience — P&J Live
- TECA, Aberdeen — architect Keppie
- A View From My Seat — P&J Live
Hero image: Bill Harrison, CC BY-SA 2.0 — via Wikimedia Commons